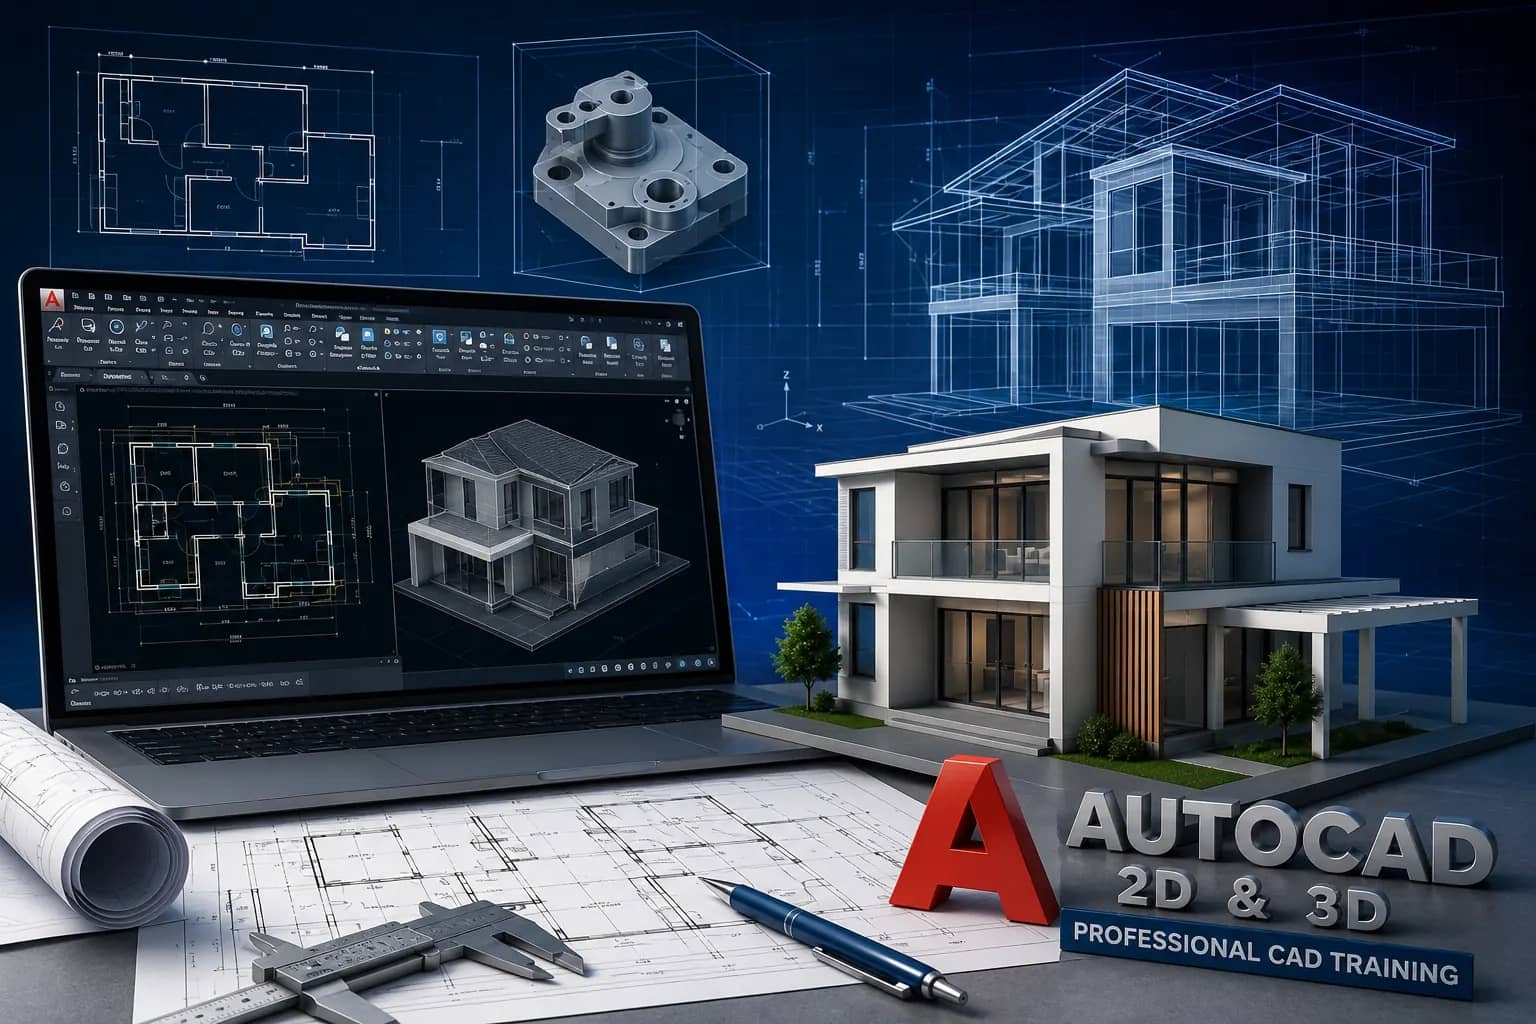
Master AutoCAD 2D & 3D with practical training, real-world projects, and industry-standard drafting skills for civil, architectural, and mechanical design.
Duration
45 days
Mode
online
Level
Beginner
✳AUTOCAD 2D & 3D Professional CAD Training●
AUTOCAD 2D & 3D Professional CADTraining
✳Course Overview●
CourseOverview
The AutoCAD 2D & 3D Professional CAD Training program is designed for students, diploma holders, engineering graduates, architects, interior designers, and working professionals who want to build a successful career in Computer-Aided Design (CAD).
This comprehensive training starts with the fundamentals of AutoCAD and gradually progresses to advanced 2D drafting, professional 3D modeling, rendering, project documentation, and real-world applications. The course emphasizes practical learning through hands-on exercises and live projects, ensuring that every participant gains industry-ready skills and confidence to work on professional engineering and architectural projects.
✳AutoCAD Interface & Fundamentals●
AutoCAD Interface &Fundamentals
This section introduces learners to the AutoCAD workspace, user interface, command line, navigation tools, coordinate systems, drawing units, and workspace customization. Students learn how to manage drawing files, understand the software environment, and build a strong foundation for professional CAD design.
Need this training for your team?
Share your team size, schedule, and location. Athena Solutions will align the course plan for your operation.
AutoCAD 2D & 3D Professional CAD Training | Athena Solutions · ᗩTᕼᙓᑎᗩ’𝔖
✳2D Drafting Techniques●
2D DraftingTechniques
Students learn how to create accurate two-dimensional engineering drawings using professional drafting methods. The training covers the creation of lines, circles, arcs, rectangles, polygons, and other geometric objects while maintaining drafting accuracy. Learners also develop practical skills in preparing floor plans, layouts, and technical engineering drawings.
✳Drawing & Editing Tools●
Drawing & EditingTools
This section focuses on mastering AutoCAD's editing capabilities using professional commands such as Move, Copy, Rotate, Mirror, Scale, Offset, Trim, Extend, Stretch, Fillet, Chamfer, and Array. Students learn how to modify drawings efficiently, improve productivity, and reduce design time while maintaining drawing accuracy.
✳Layers, Dimensions & Annotation●
Layers, Dimensions &Annotation
Professional drawings require proper organization and documentation. Learners understand how to create and manage layers, apply colors, control line types, assign line weights, and organize drawings according to industry standards. They also learn dimensioning, text formatting, annotation scaling, hatching, symbols, and leaders to produce clear and professional engineering drawings.
✳Blocks & Attributes●
Blocks &Attributes
Students learn how to create reusable drawing components known as blocks to improve productivity and maintain consistency across multiple projects. They also understand dynamic blocks and attributes, which allow important information such as component names, specifications, and part details to be stored within drawings, making project management more efficient.
✳Precision Drawing●
PrecisionDrawing
Accuracy is essential in every engineering drawing. This section teaches students how to use Object Snap (OSNAP), Grid, Snap, Polar Tracking, Object Tracking, and Dynamic Input to create highly precise drawings. These tools help eliminate measurement errors and ensure every design follows professional drafting standards.
✳3D Modeling Basics●
3D ModelingBasics
After gaining confidence in 2D drafting, learners move into three-dimensional design. They understand the principles of solid modeling and learn how to create basic 3D objects using extrusion, revolve, sweep, loft, and primitive shapes. This provides the foundation required for professional 3D design work.
✳Advanced 3D Modeling●
Advanced 3DModeling
This section develops advanced modeling skills used in engineering, architecture, and manufacturing industries. Students learn complex solid editing, surface modeling, Boolean operations, UCS management, and advanced model modifications. These techniques enable learners to create detailed and realistic three-dimensional engineering models.
✳Rendering & Visualization●
Rendering &Visualization
Students learn how to create realistic presentations by applying materials, textures, lighting, shadows, camera views, and rendering techniques. The training helps learners produce visually impressive models that can be presented professionally to clients, architects, engineers, and project stakeholders.
✳Layouts, Plotting & Printing●
Layouts, Plotting &Printing
This section explains how to prepare professional engineering drawings for final submission and printing. Learners understand paper space, model space, viewport management, page setup, scaling, title blocks, plot styles, PDF generation, and printing standards to ensure high-quality project documentation.
✳Industry Standards & Project Documentation●
Industry Standards & ProjectDocumentation
Professional CAD work requires proper documentation and standard practices. Students learn drawing conventions, file organization, revision management, layer standards, annotation standards, and project documentation methods commonly followed in engineering, construction, and architectural industries.
✳Live Projects & Portfolio Development●
Live Projects & PortfolioDevelopment
The course concludes with practical exposure through real-world projects. Learners apply all the concepts covered throughout the training to complete industry-based assignments and develop a professional CAD portfolio. They also receive guidance on portfolio presentation and interview preparation, helping them become job-ready professionals.
✳Career Opportunities●
CareerOpportunities
After successfully completing this training, learners can build careers as:
CAD Designer
AutoCAD Draftsman
Civil CAD Engineer
Architectural Draftsman
Mechanical Draftsman
Interior Designer
These opportunities are available in construction companies, architectural firms, manufacturing industries, engineering consultancies, infrastructure projects, and freelance CAD services.
✳Course Features●
CourseFeatures
The course is designed with a strong focus on practical learning and industry requirements. Every participant receives hands-on training through real-time projects under the guidance of experienced industry professionals. The program also includes practical laboratory sessions, placement assistance, interview preparation, career guidance, and a Course Completion Certificate, helping learners develop both technical expertise and professional confidence for a successful CAD career.